ALDER & VALE
Illustrative property listing
For saleCedar Terrace, Clapham SW4 (Illustrative)

Cedar Terrace House

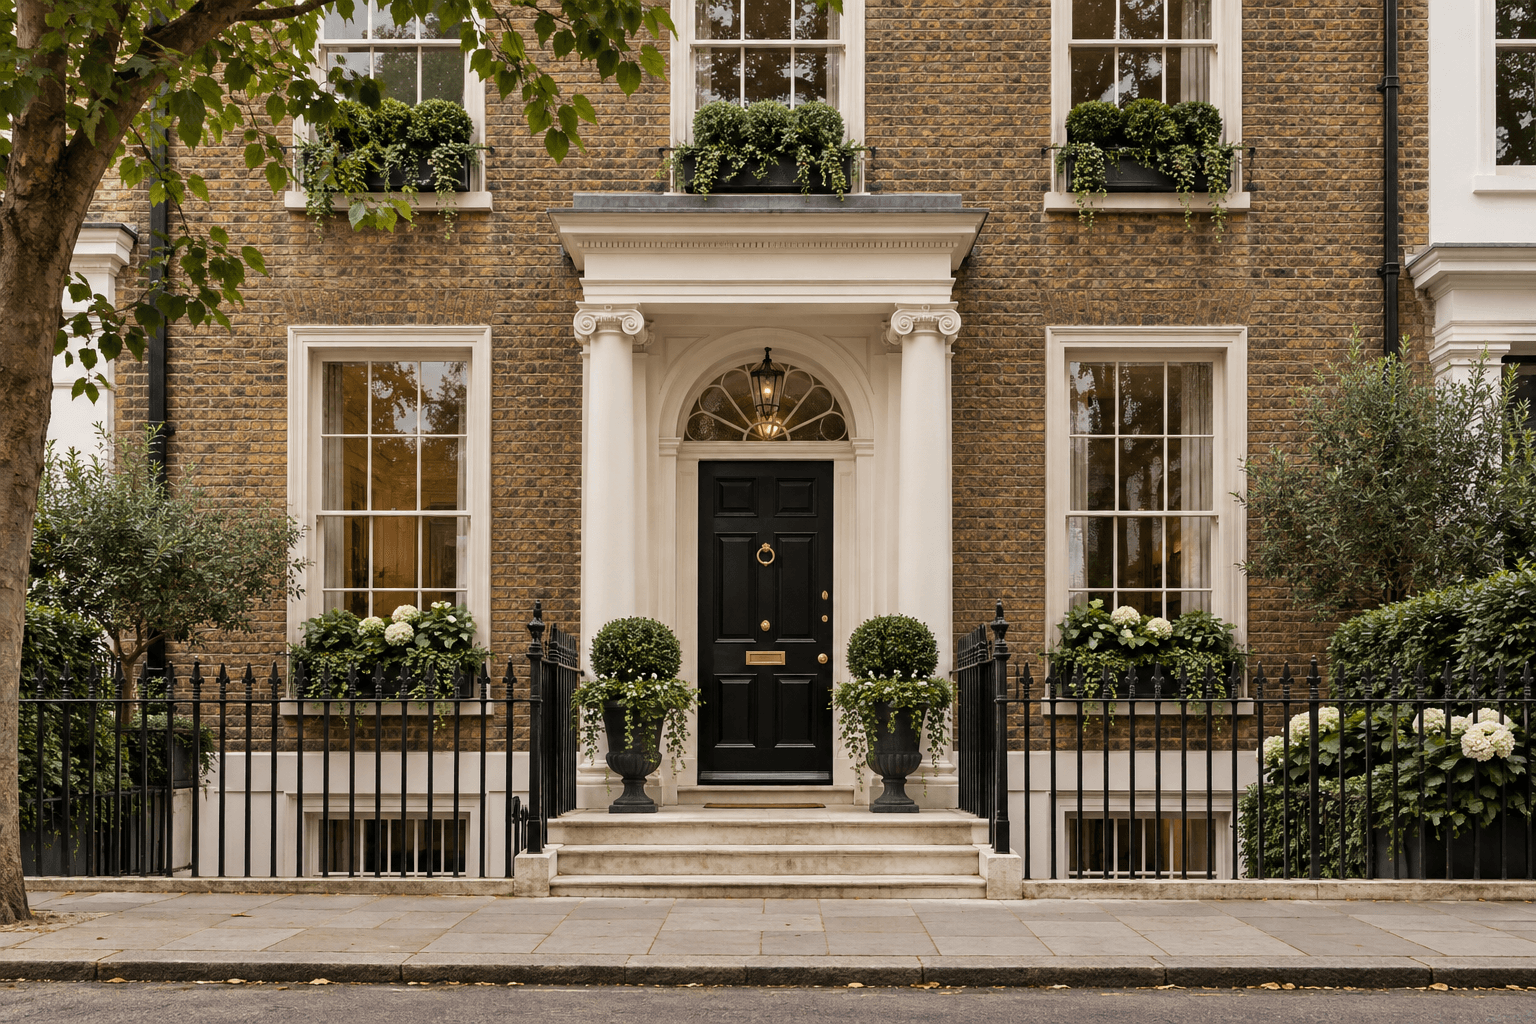
A four-bedroom Victorian terrace with pale stock brickwork, bay windows and a landscaped rear garden.

Guide price
£1,750,000
4 bedrooms·2 bathrooms·2 receptions·2,120 sq ft

About this home

Positioned on a tree-lined street moments from the open expanses of Clapham Common, Cedar Terrace House is an illustrative four-bedroom Victorian family home. Its pale stock-brick facade, charcoal sash windows, and sage panelled front door set a calm, understated tone.

Inside, the front reception room retains its deep bay window and ceiling cornicing while flowing through to an extended kitchen-dining space illuminated by overhead rooflights and wide garden doors.

Upstairs, four well-proportioned bedrooms and two natural stone bathrooms provide flexible space for family living and home working.

Key architectural & practical details

  • Illustrative Victorian terrace on a quiet tree-lined street
  • Bay-fronted reception room with bespoke alcove joinery
  • Side-return kitchen and dining room opening onto a walled terrace
  • Four bedrooms including a peaceful top-floor suite
  • Chequerboard tiled front path with olive tree planting
  • Easy walking reach of Clapham Common and Old Town independent shops

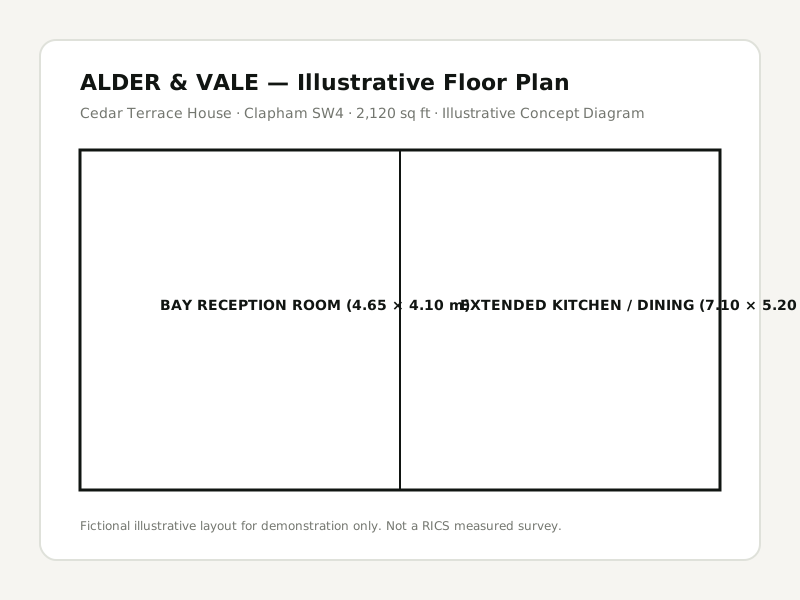
Measured floor plan

Total internal area: 2,120 sq ft · Illustrative layout

Download floor plan (SVG)
Ground floor940 sq ft · Illustrative
Selected level dimensions

Ground floor (940 sq ft)

  • Bay Reception Room
    4.65 × 4.10 m (15'3" × 13'5")
  • Extended Kitchen / Dining
    7.10 × 5.20 m (23'4" × 17'1")

Neighbourhood & approximate setting

Approximate neighbourhood position near Clapham Common SW4.Exact door number withheld for occupied privacy
51.461° N, 0.142° W
Map data © OpenStreetMap contributors · Illustrative postcode centroidExplore Clapham area guide →
Clapham Common / Clapham High Street
Moments from the Common walking paths and Old Town parades

Tenure, council tax & energy performance

Tenure
Freehold
Council tax band
Band F (Illustrative)
Current EPC rating
Band C
Potential EPC rating
Band B
Current efficiency (Band C)75 / 100
Potential efficiency (Band B)86 / 100

Illustrative mortgage calculator

For illustrative planning only · Not regulated financial advice
£437,500
4.4%
25 years
Estimated monthly repayment
£7,221 / month
Guide price£1,750,000
Principal borrowed£1,312,500
Loan-to-value (LTV)75%
Accompanied appointment

Arrange a viewing of Cedar Terrace House

Every viewing is accompanied by Clara Ellis (Lettings Advisor). Choose an in-person visit or live video walk-through.

More London homes to consider

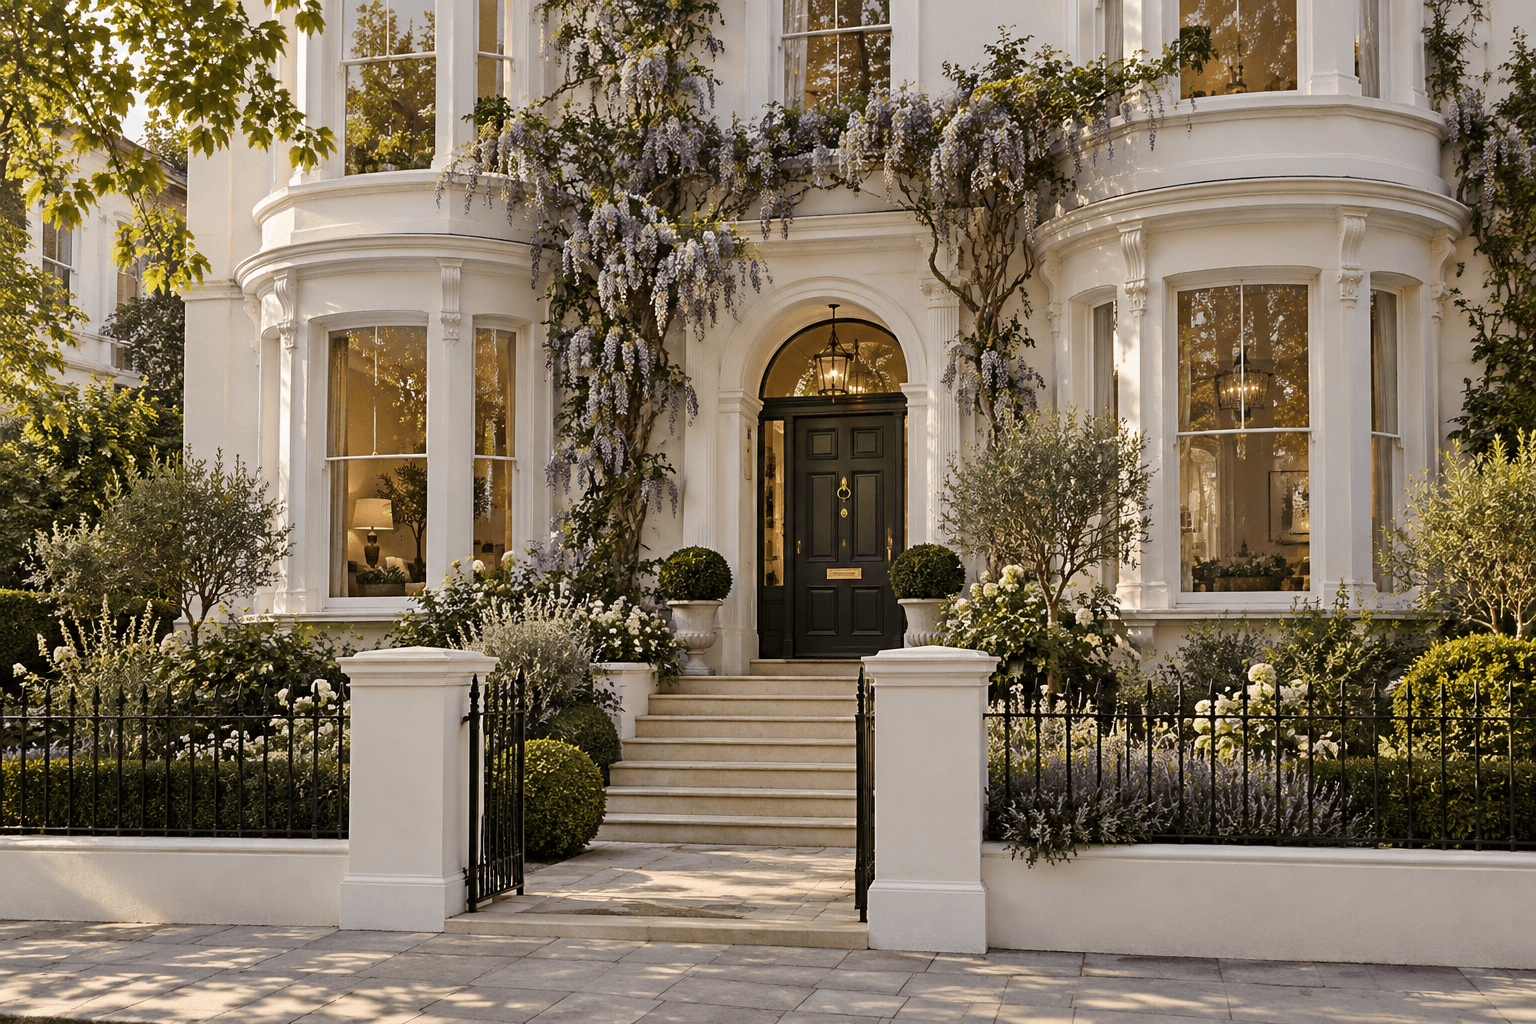
Illustrative white stucco London villa with climbing wisteria and rounded bay windows
NewIllustrative
£4,450,000Guide price

Linden Grove Villa, Notting Hill W11

A double-fronted white stucco villa with climbing wisteria, curved bay windows and garden access.
543,180 sq ft
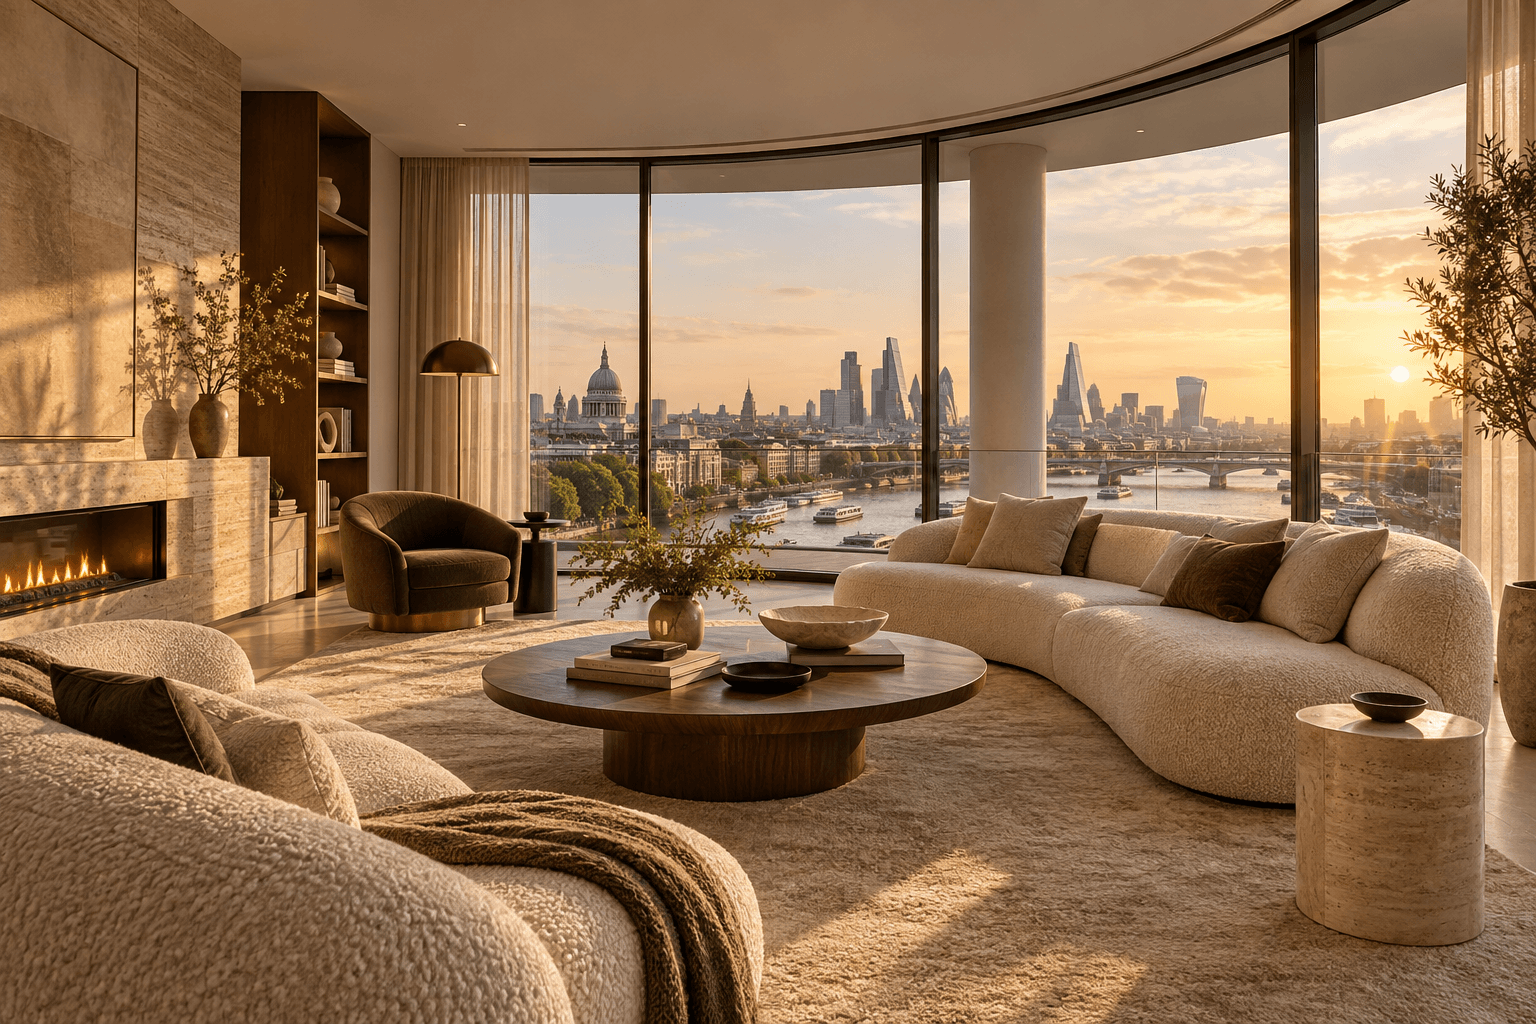
Illustrative riverside apartment living room with curved panoramic windows overlooking London
NewIllustrative
£1,625,000Guide price

Riverlight Apartment, Greenwich SE10

A three-bedroom lateral riverside apartment with curved floor-to-ceiling glazing and panoramic Thames views.

321,680 sq ft