ALDER & VALE
Illustrative property listing
For saleWillow Court, Islington N1 (Illustrative)

Willow Court Townhouse

A five-bedroom Georgian townhouse with tall sash proportions and a secluded limestone garden.

Guide price
£2,850,000
5 bedrooms·3 bathrooms·2 receptions·2,840 sq ft

About this home

Set on a quiet residential square in Islington, Willow Court Townhouse is an illustrative five-bedroom Georgian home arranged over four balanced storeys. A classical portico entrance opens into a wide stone-flagged hall that preserves the calm symmetry of the building.

On the raised ground floor, the double reception room enjoys morning and afternoon light through tall six-over-six sash windows overlooking mature street trees. Wide antique oak boards and restrained lime-plaster walls create a quiet backdrop for everyday living.

Downstairs, the lower ground level has been opened to form a generous kitchen and dining room centred around a honed marble island. Full-height bronze-framed glazing folds back onto a secluded limestone terrace and lawned garden planted with olive trees and climbing jasmine.

Key architectural & practical details

  • Illustrative Grade II style Georgian townhouse across four floors
  • Double reception room with tall sash windows and dual fireplaces
  • Bespoke oak and honed marble kitchen opening to a 58 ft garden
  • Principal bedroom floor with dressing area and natural stone bathroom
  • Separate utility room, boot storage, and guest cloakroom
  • Moments from the Regent’s Canal towpath and independent high street

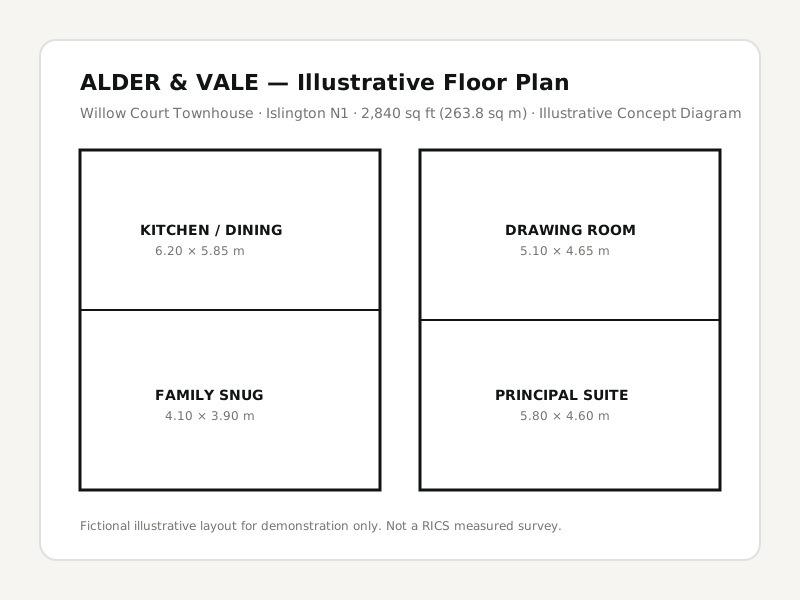
Measured floor plan

Total internal area: 2,840 sq ft · Illustrative layout

Download floor plan (SVG)
Lower ground floor760 sq ft · Illustrative
Selected level dimensions

Lower ground floor (760 sq ft)

  • Kitchen & Dining Room
    6.20 × 5.85 m (20'4" × 19'2")
  • Family Snug
    4.10 × 3.90 m (13'5" × 12'10")
  • Utility & Pantry
    2.40 × 1.95 m (7'10" × 6'5")

Neighbourhood & approximate setting

Approximate neighbourhood position in Islington N1 (no exact occupied address shown).Exact door number withheld for occupied privacy
51.539° N, 0.106° W
Map data © OpenStreetMap contributors · Illustrative postcode centroidExplore Islington area guide →
Angel / Highbury & Islington
Short walk to Regent’s Canal and Upper Street amenities

Tenure, council tax & energy performance

Tenure
Freehold
Council tax band
Band G (Illustrative)
Current EPC rating
Band C
Potential EPC rating
Band B
Current efficiency (Band C)73 / 100
Potential efficiency (Band B)84 / 100

Illustrative mortgage calculator

For illustrative planning only · Not regulated financial advice
£712,500
4.4%
25 years
Estimated monthly repayment
£11,760 / month
Guide price£2,850,000
Principal borrowed£2,137,500
Loan-to-value (LTV)75%
Accompanied appointment

Arrange a viewing of Willow Court Townhouse

Every viewing is accompanied by Maya Rowan (Residential Director). Choose an in-person visit or live video walk-through.

More London homes to consider

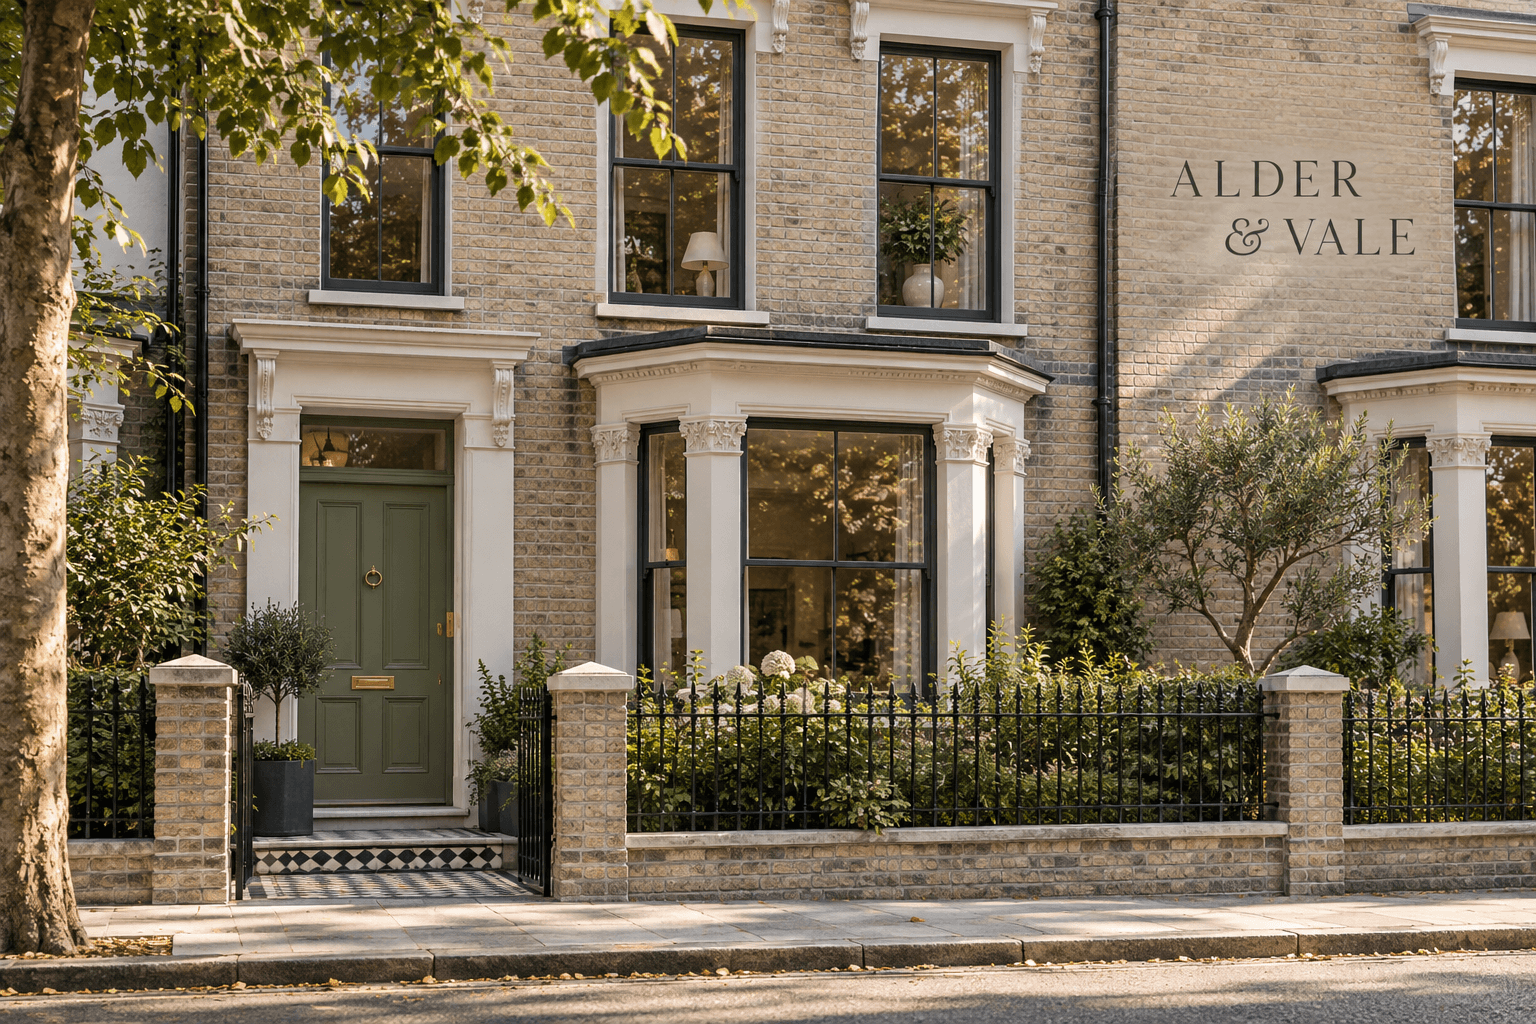
Illustrative Victorian terraced house in pale brick with sage front door and bay window
NewIllustrative
£1,750,000Guide price

Cedar Terrace House, Clapham SW4

A four-bedroom Victorian terrace with pale stock brickwork, bay windows and a landscaped rear garden.
422,120 sq ft
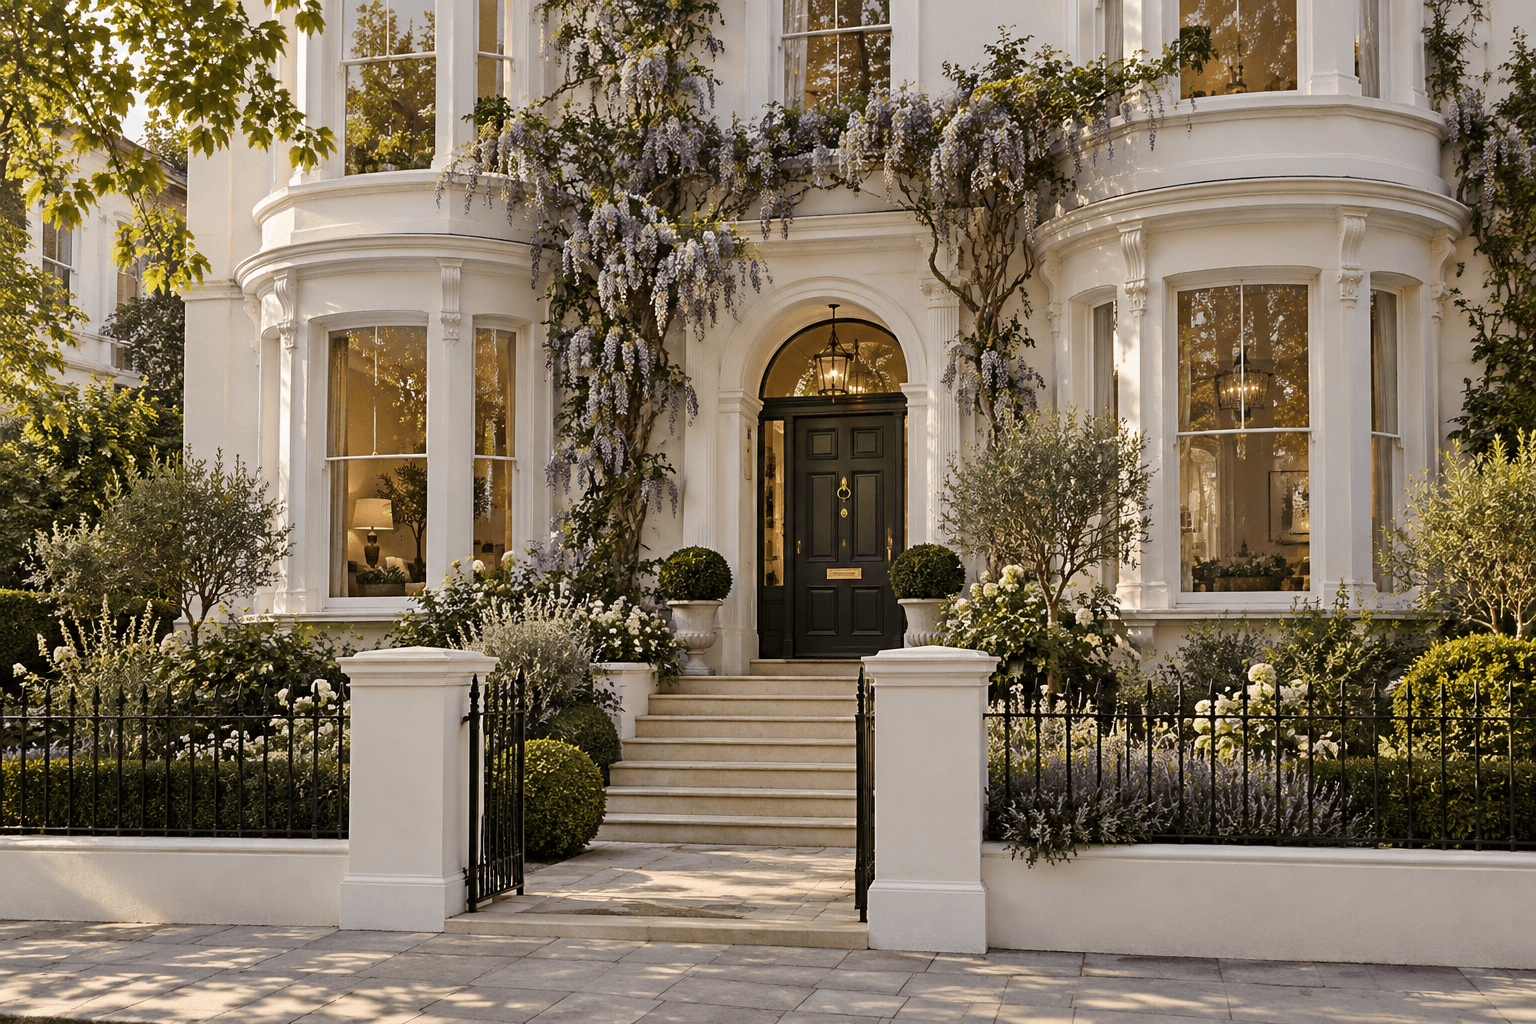
Illustrative white stucco London villa with climbing wisteria and rounded bay windows
NewIllustrative
£4,450,000Guide price

Linden Grove Villa, Notting Hill W11

A double-fronted white stucco villa with climbing wisteria, curved bay windows and garden access.

543,180 sq ft
Illustrative riverside apartment living room with curved panoramic windows overlooking London
NewIllustrative
£1,625,000Guide price

Riverlight Apartment, Greenwich SE10

A three-bedroom lateral riverside apartment with curved floor-to-ceiling glazing and panoramic Thames views.

321,680 sq ft
Willow Court Townhouse — Islington N1 | ALDER & VALE