ALDER & VALE
Illustrative property listing
For saleOakmere Lane, Hampstead NW3 (Illustrative)

Oakmere Garden House

A detached Arts and Crafts family house in red brick and stone, set within mature landscaped grounds.

Guide price
£5,250,000
6 bedrooms·4 bathrooms·3 receptions·3,950 sq ft

About this home

Oakmere Garden House is an illustrative six-bedroom detached Arts and Crafts residence tucked along a leafy lane near Hampstead Heath. Built in warm red brick with stone mullioned bays and steeply pitched gables, the house sits back behind a gravelled carriage drive and mature oak trees.

The ground floor offers three generous reception rooms arranged around a central oak-panelled hall, alongside a wide kitchen-breakfast room that opens onto a stone terrace and lawned garden.

Six bedrooms over the upper two floors provide calm views across the surrounding gardens and woodland canopy.

Key architectural & practical details

  • Illustrative detached Arts and Crafts residence near Hampstead Heath
  • Stone-mullioned bay windows, gabled roof and carriage driveway
  • Three reception rooms plus garden-facing kitchen and dining room
  • Six bedrooms, four bathrooms and dedicated home library
  • Mature landscaped gardens with limestone terrace and lawn
  • Private off-street parking and gated side access

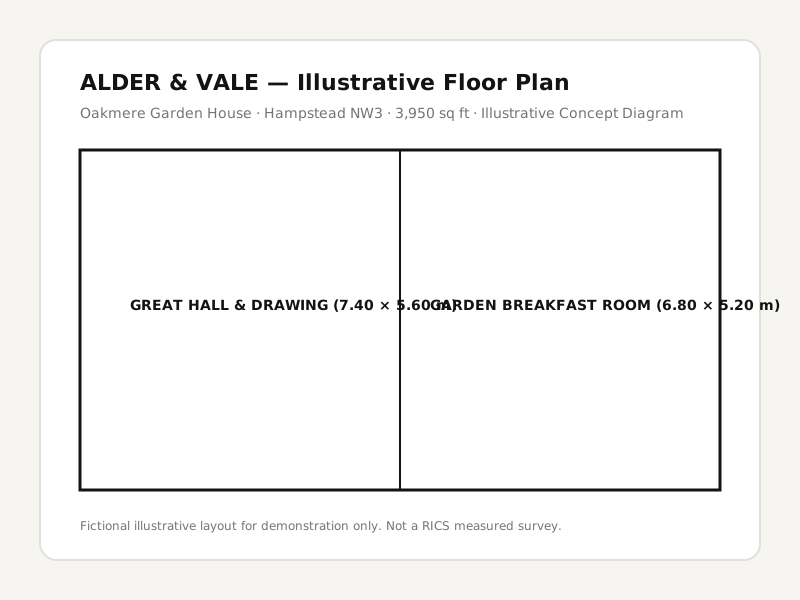
Measured floor plan

Total internal area: 3,950 sq ft · Illustrative layout

Download floor plan (SVG)
Ground floor1750 sq ft · Illustrative
Selected level dimensions

Ground floor (1750 sq ft)

  • Great Hall & Drawing Room
    7.40 × 5.60 m (24'3" × 18'4")
  • Kitchen & Garden Breakfast Room
    6.80 × 5.20 m (22'4" × 17'1")
  • Study & Boot Room
    4.50 × 3.80 m (14'9" × 12'6")

Neighbourhood & approximate setting

Approximate neighbourhood position in Hampstead NW3.Exact door number withheld for occupied privacy
51.561° N, 0.176° W
Map data © OpenStreetMap contributors · Illustrative postcode centroidExplore Hampstead area guide →
Hampstead / Hampstead Heath Overground
Short stroll to the Heath ponds and village lanes

Tenure, council tax & energy performance

Tenure
Freehold
Council tax band
Band H (Illustrative)
Current EPC rating
Band C
Potential EPC rating
Band B
Current efficiency (Band C)70 / 100
Potential efficiency (Band B)81 / 100

Illustrative mortgage calculator

For illustrative planning only · Not regulated financial advice
£1,312,500
4.4%
25 years
Estimated monthly repayment
£21,663 / month
Guide price£5,250,000
Principal borrowed£3,937,500
Loan-to-value (LTV)75%
Accompanied appointment

Arrange a viewing of Oakmere Garden House

Every viewing is accompanied by Maya Rowan (Residential Director). Choose an in-person visit or live video walk-through.

More London homes to consider

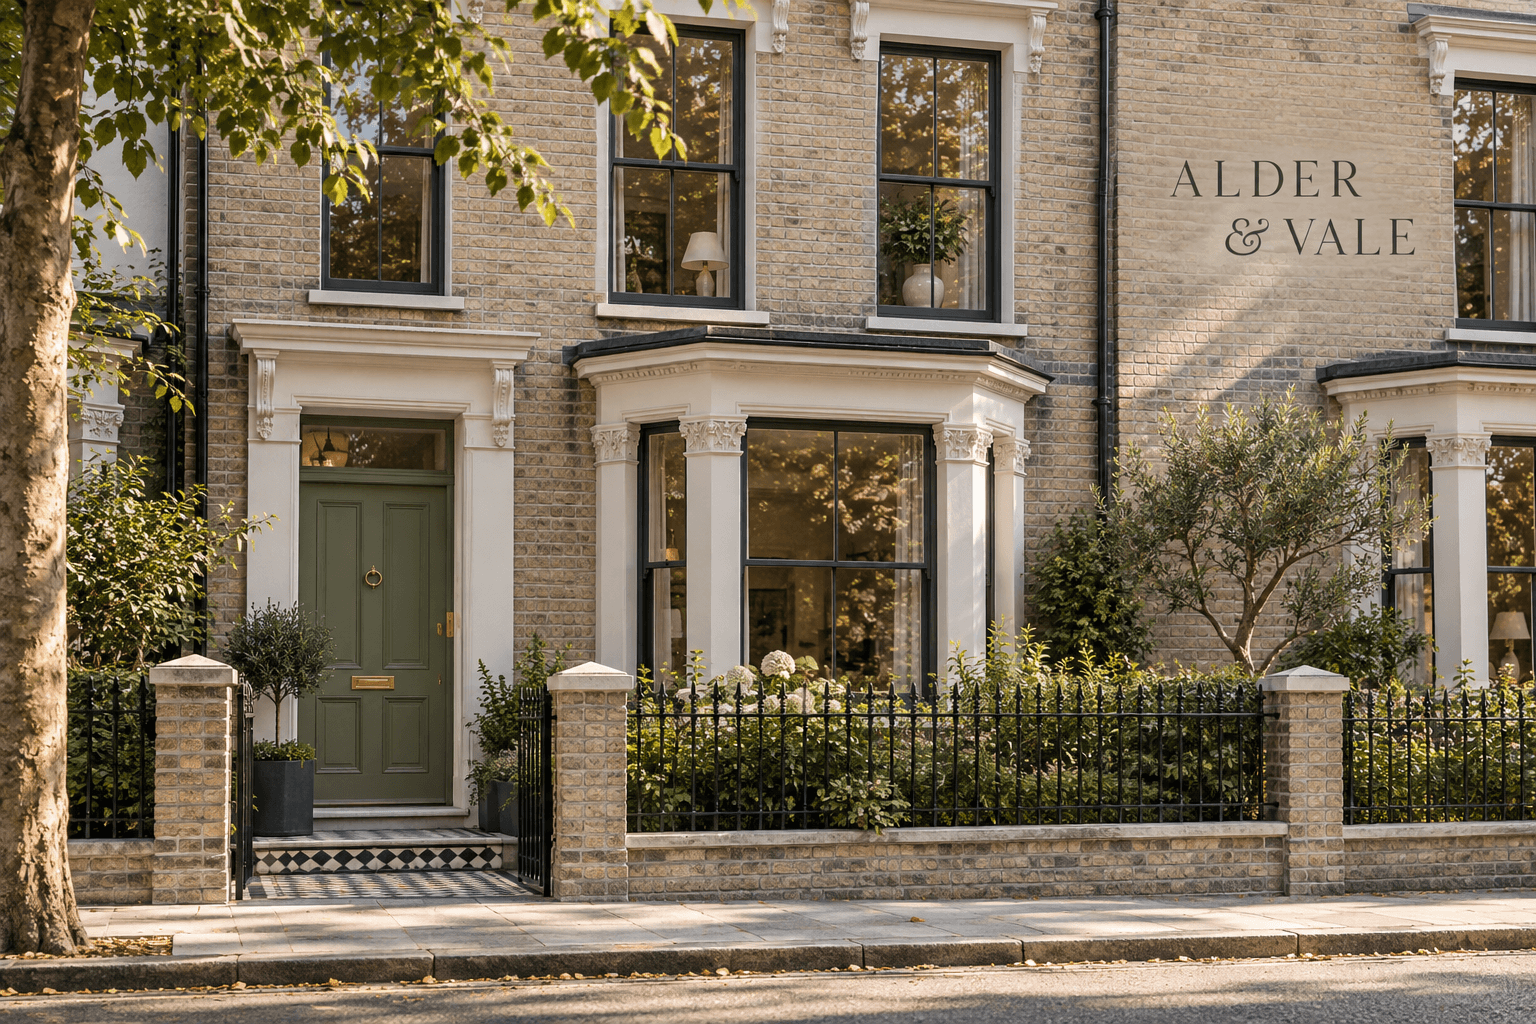
Illustrative Victorian terraced house in pale brick with sage front door and bay window
NewIllustrative
£1,750,000Guide price

Cedar Terrace House, Clapham SW4

A four-bedroom Victorian terrace with pale stock brickwork, bay windows and a landscaped rear garden.
422,120 sq ft
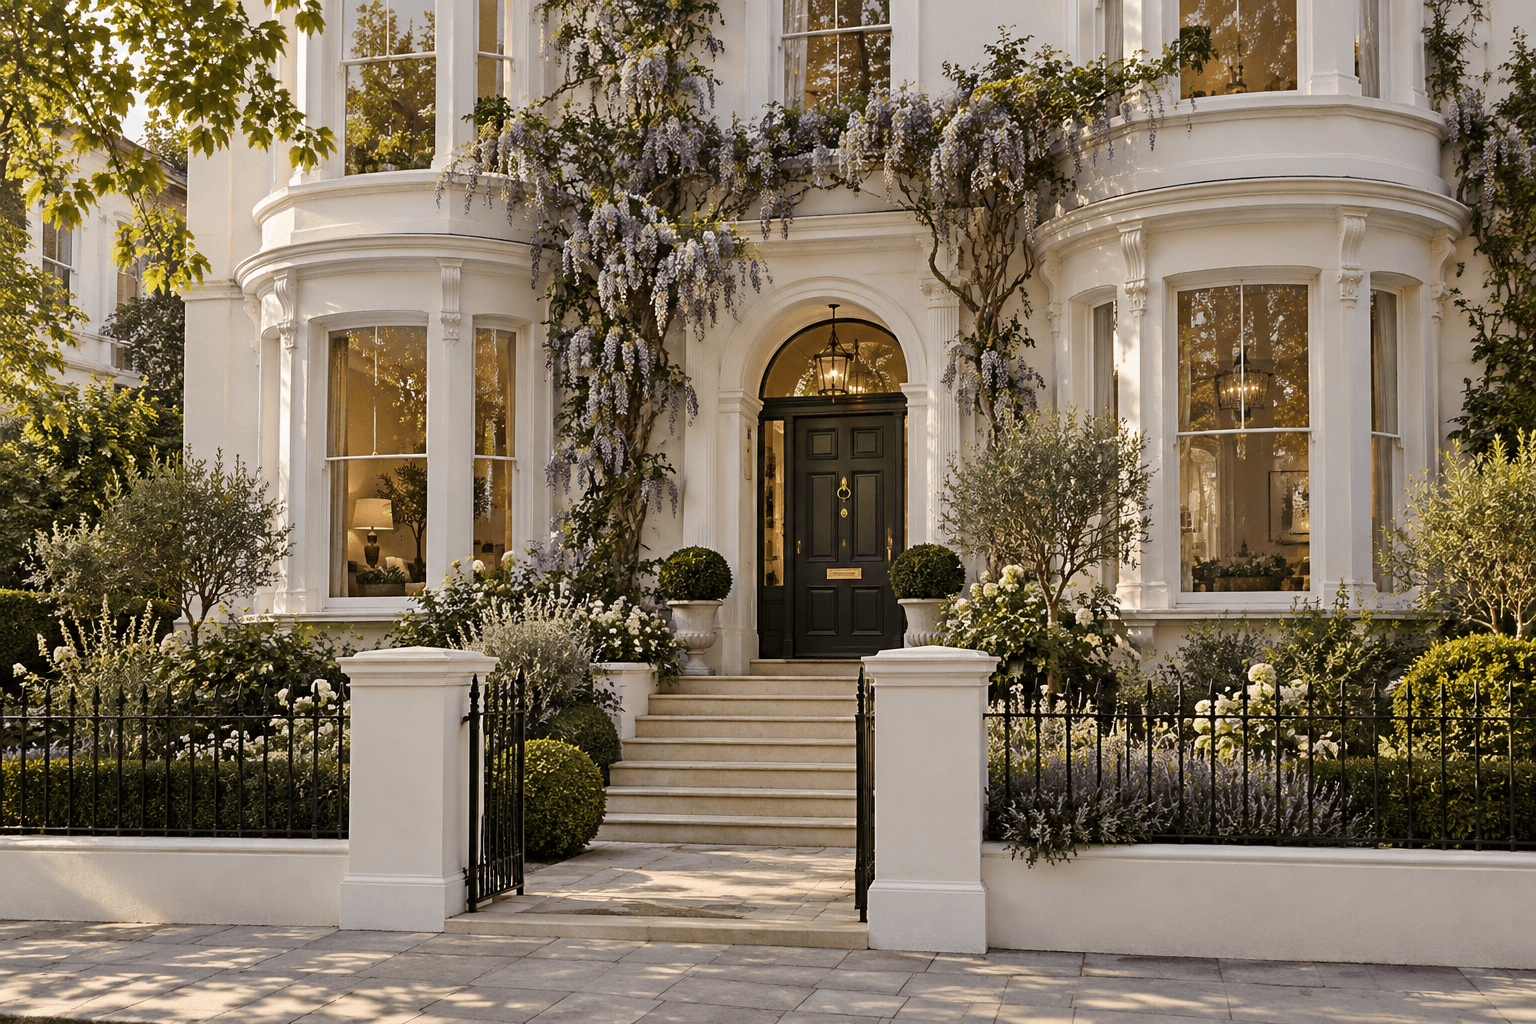
Illustrative white stucco London villa with climbing wisteria and rounded bay windows
NewIllustrative
£4,450,000Guide price

Linden Grove Villa, Notting Hill W11

A double-fronted white stucco villa with climbing wisteria, curved bay windows and garden access.

543,180 sq ft